Spaces we've transformed
Each project below represents our commitment to craftsmanship and detail. Click any project to see the full photo gallery, before/after comparison, and project specifications.
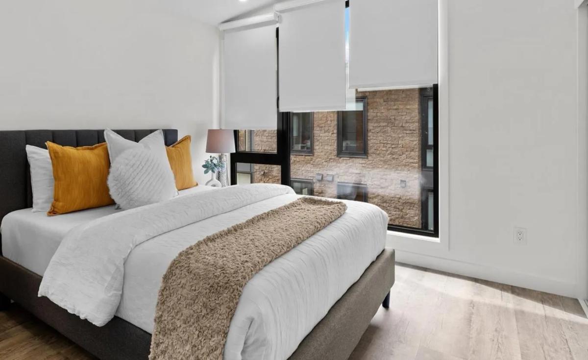
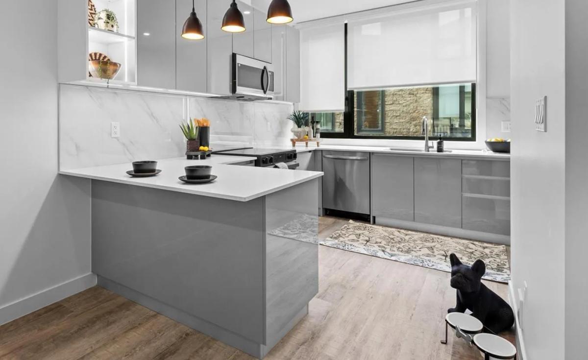
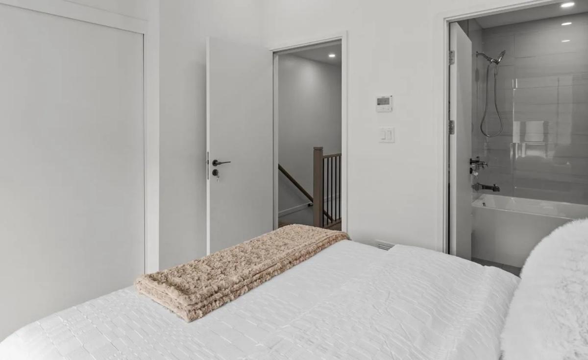
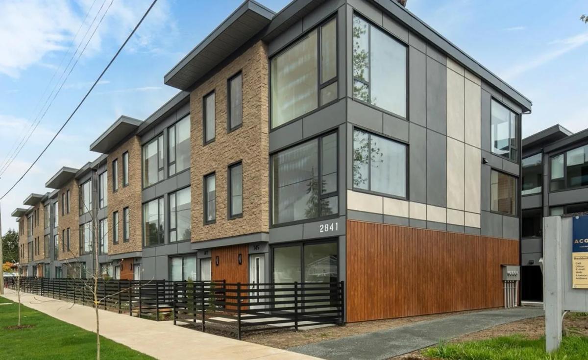
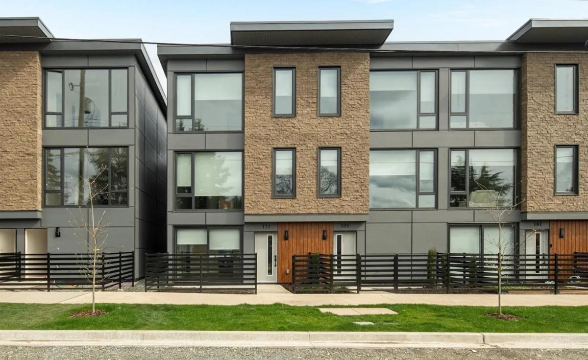
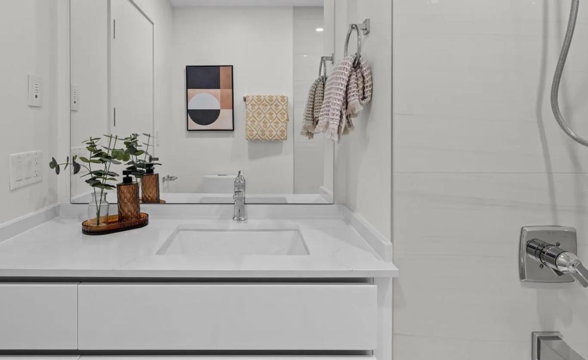
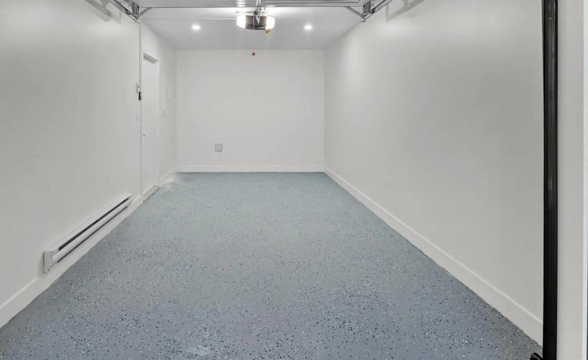
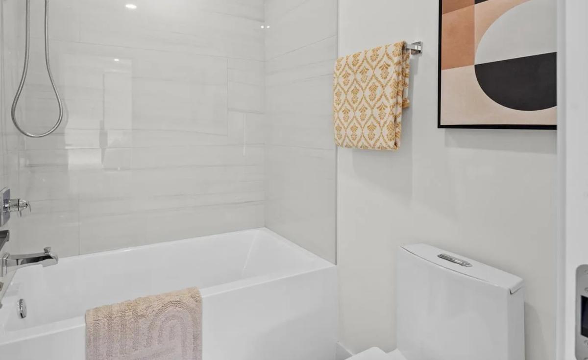
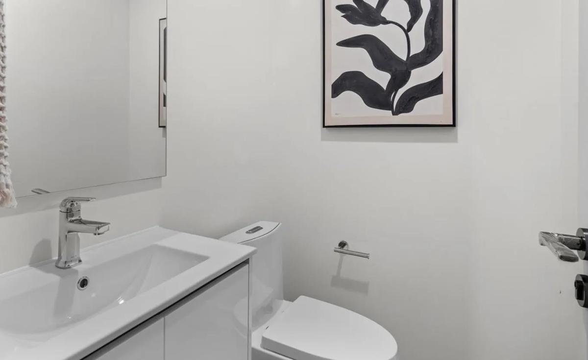
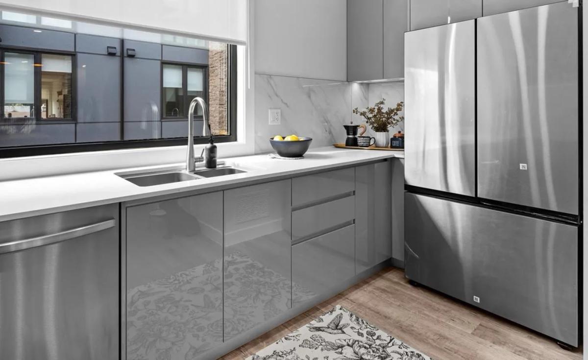
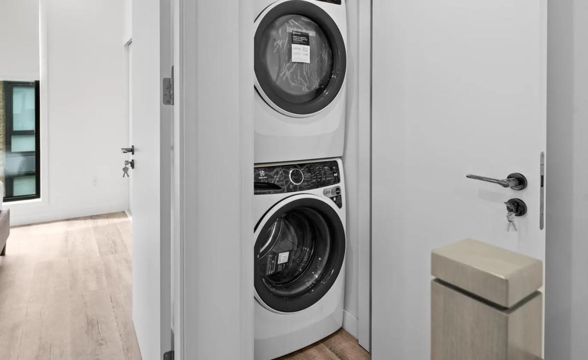
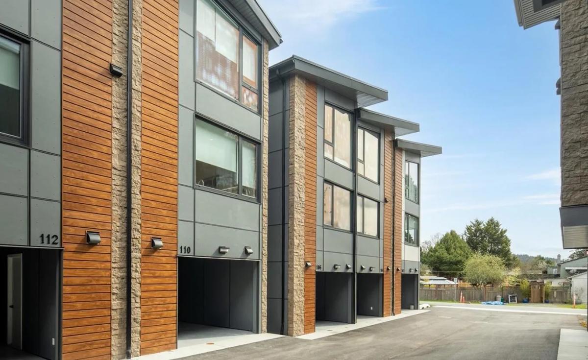
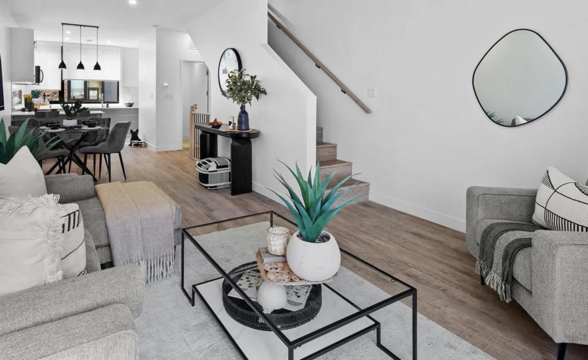
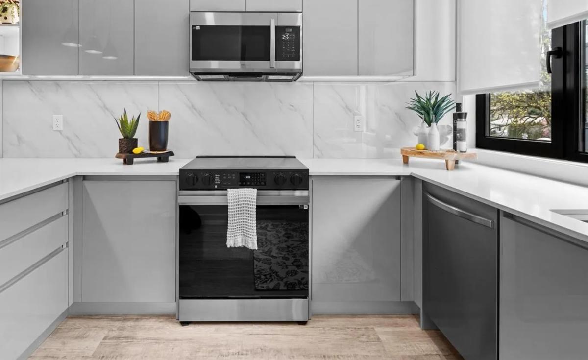
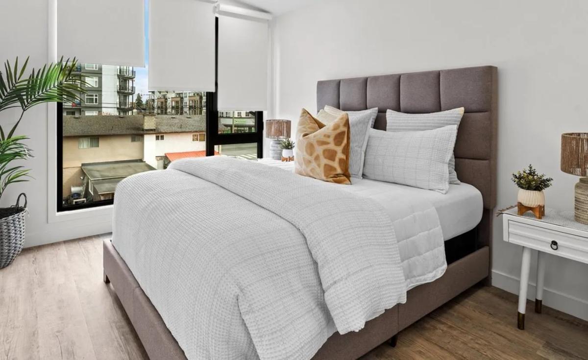
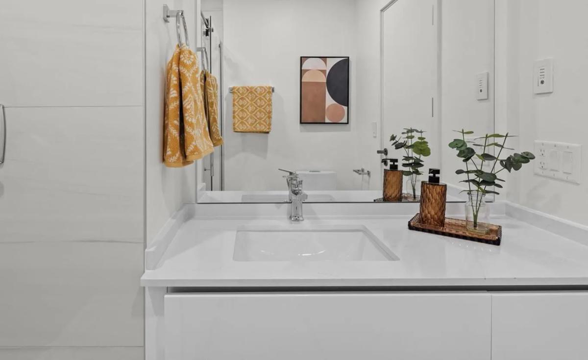
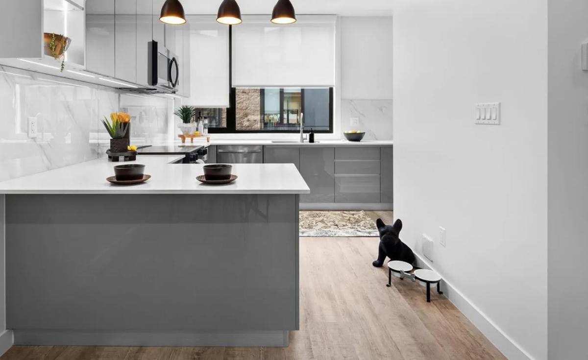
Interior finishing on a row of three-storey townhomes. Two-tone gloss slab kitchens with quartz counters and full-height porcelain backsplash. Bathrooms in large-format marble-look tile to the ceiling, floating vanities, chrome fixtures. Wide-plank vinyl through the living areas and bedrooms. Flake epoxy in the garages.
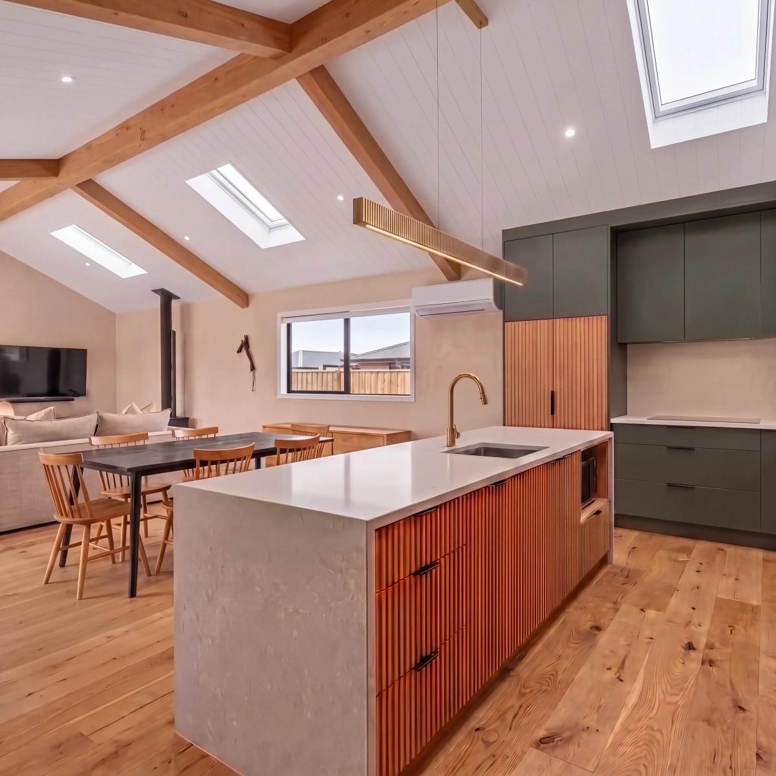
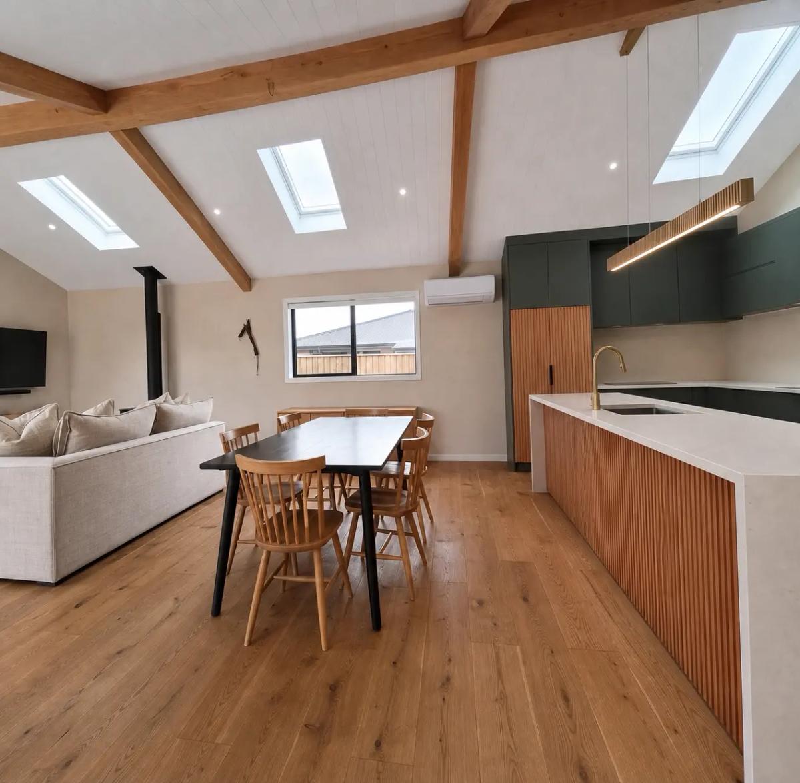
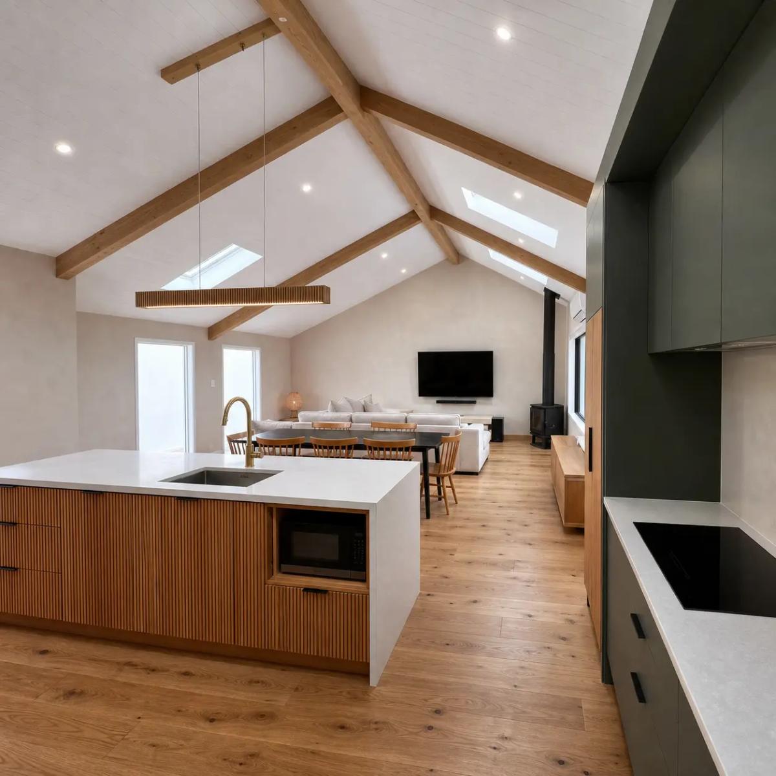
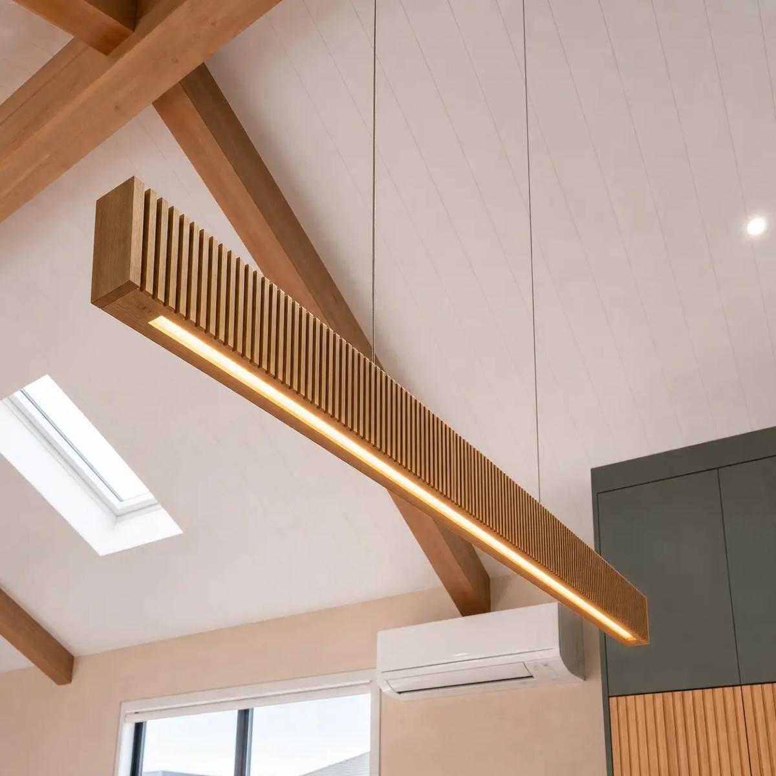
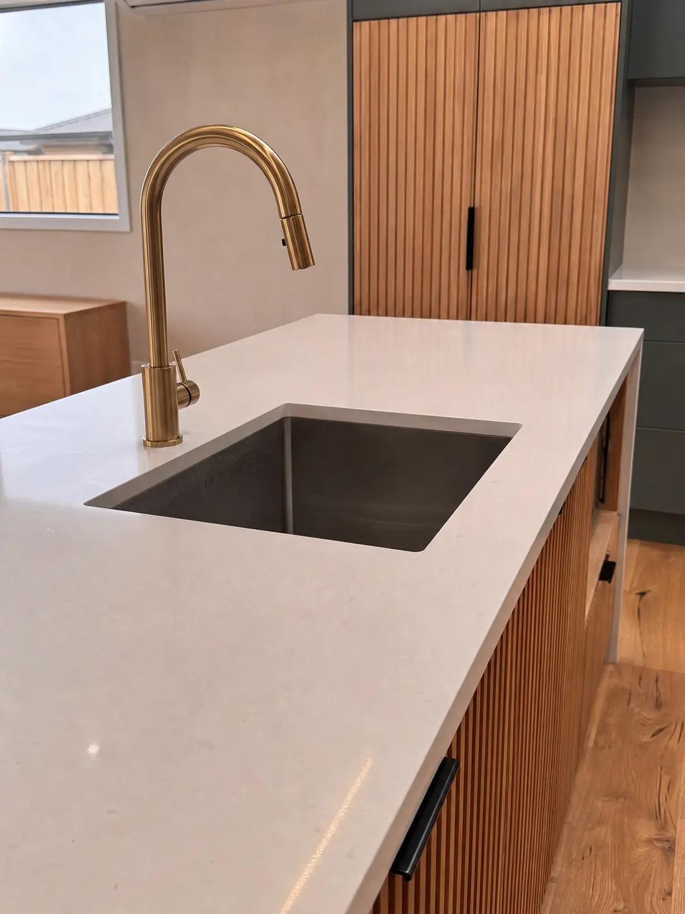
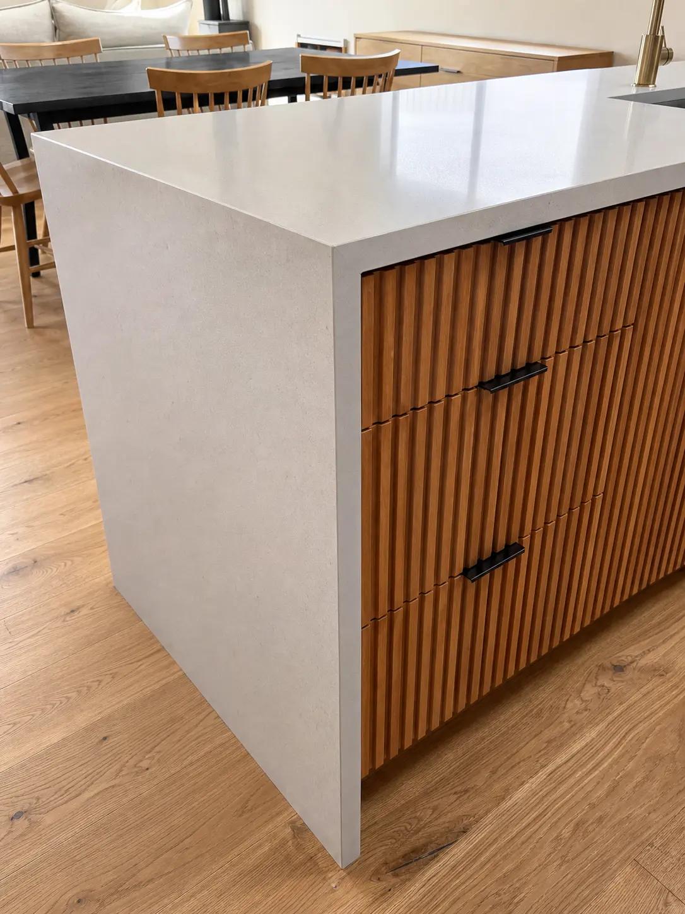
Kitchen, dining and living share one volume beneath a single gabled roof. The rafters were left exposed, the space between them clad in white boards, with four skylights set across both slopes. The kitchen runs on two materials: matte deep green on the cabinetry, fluted timber in terracotta on the island and the pantry column. The countertop is pale stone with a waterfall edge to the floor, an undermount sink, and a brushed brass faucet. The pendant was built in our shop from oak, using the same fluting as the island. The floor is wide-plank character-grade oak, continuous, with no thresholds between zones.
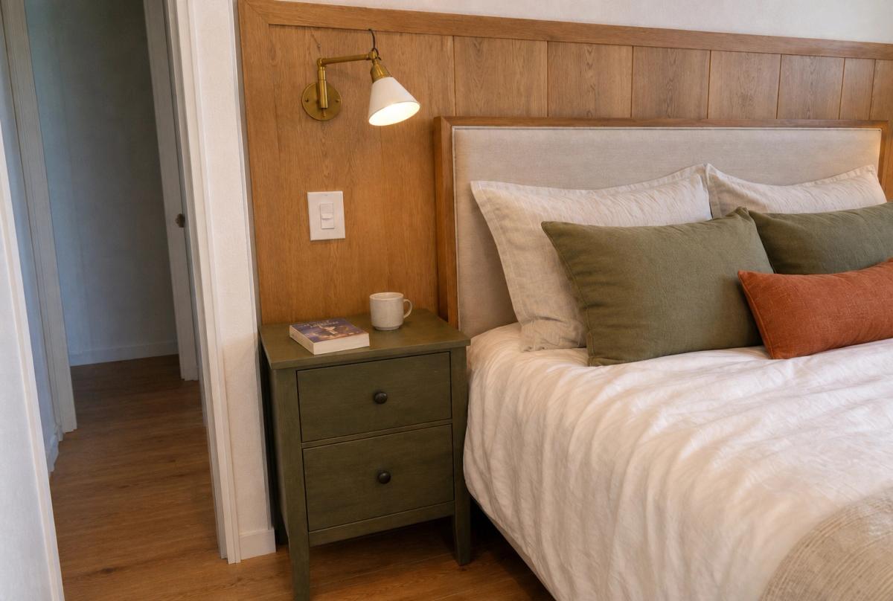
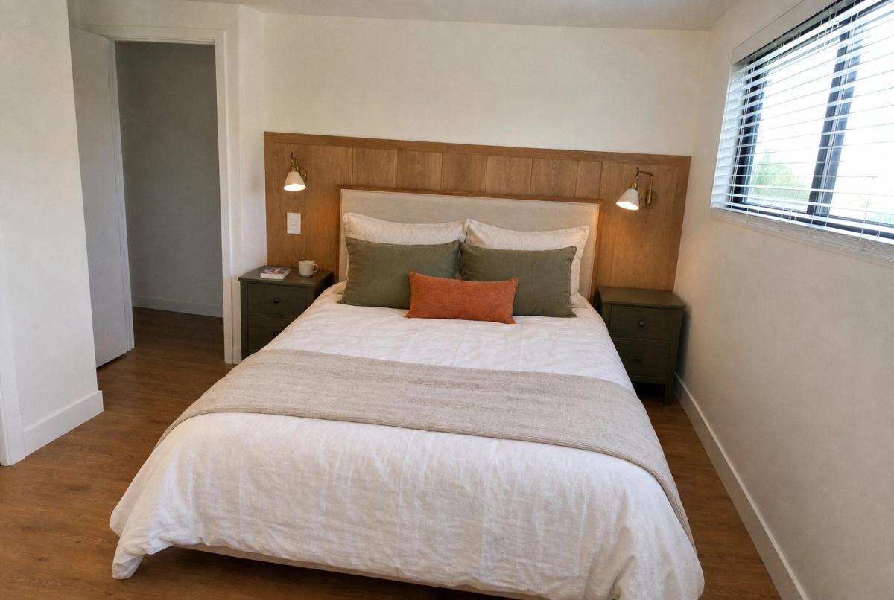
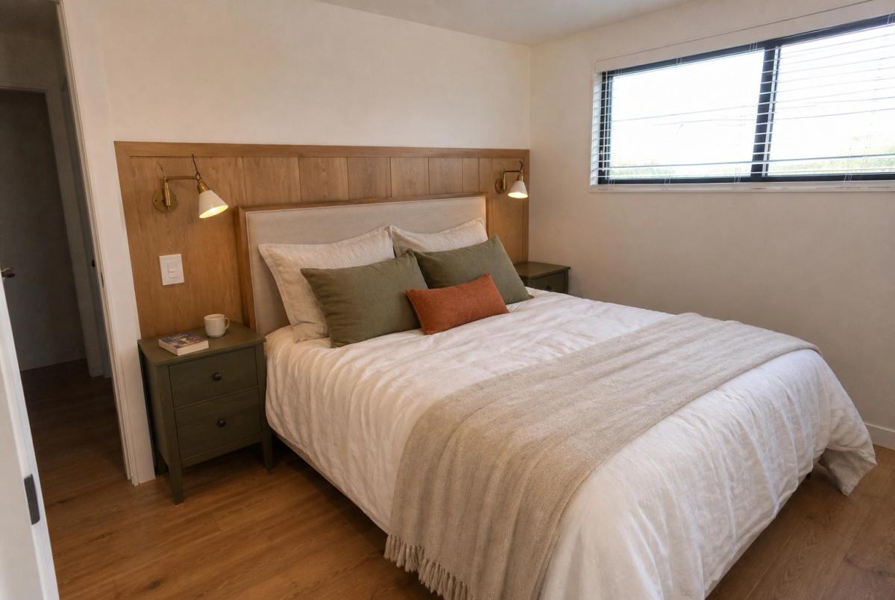
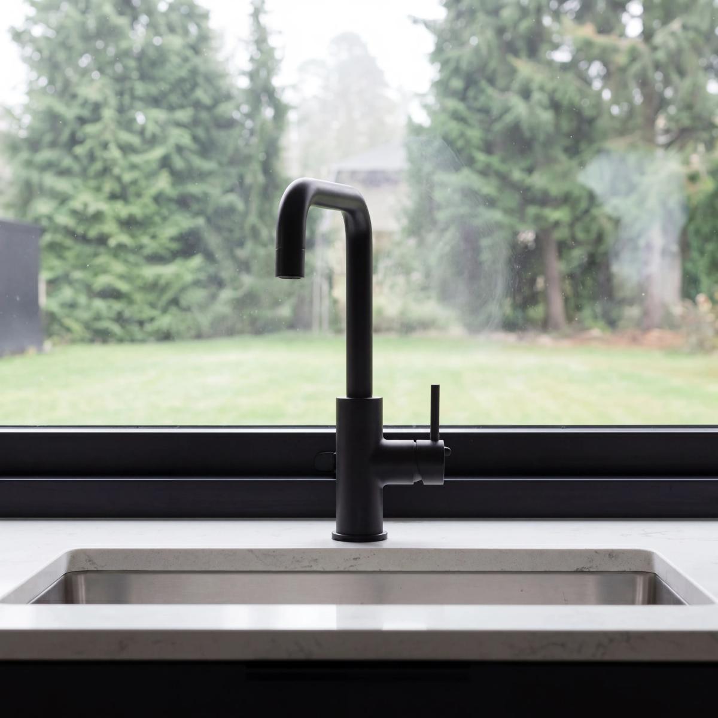
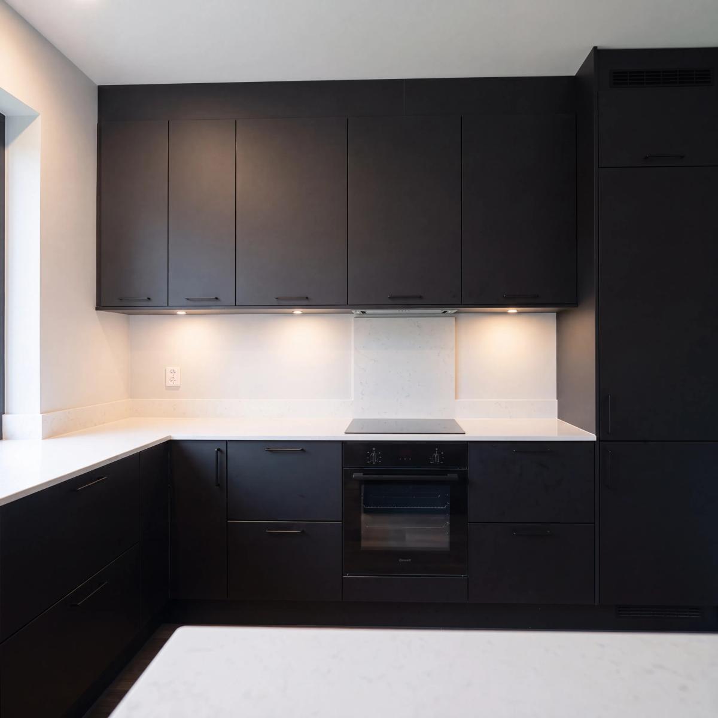
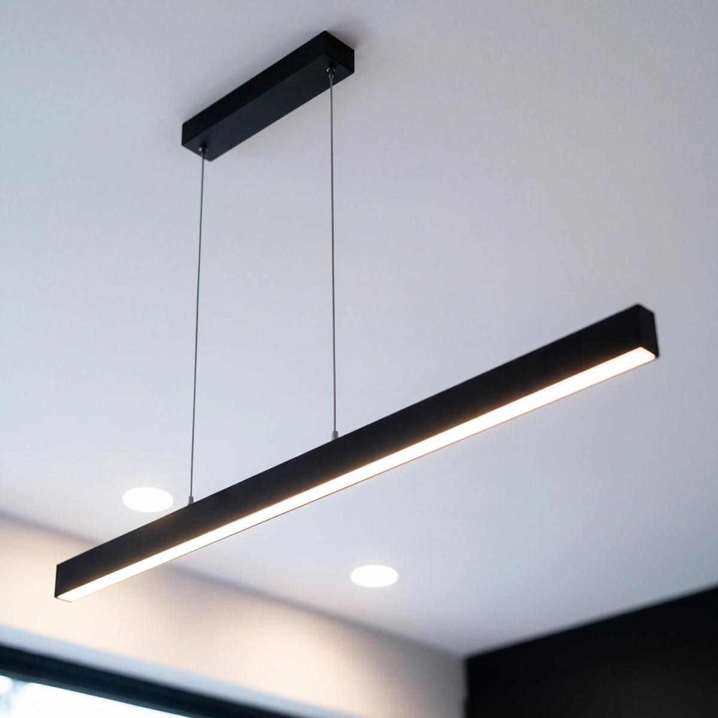
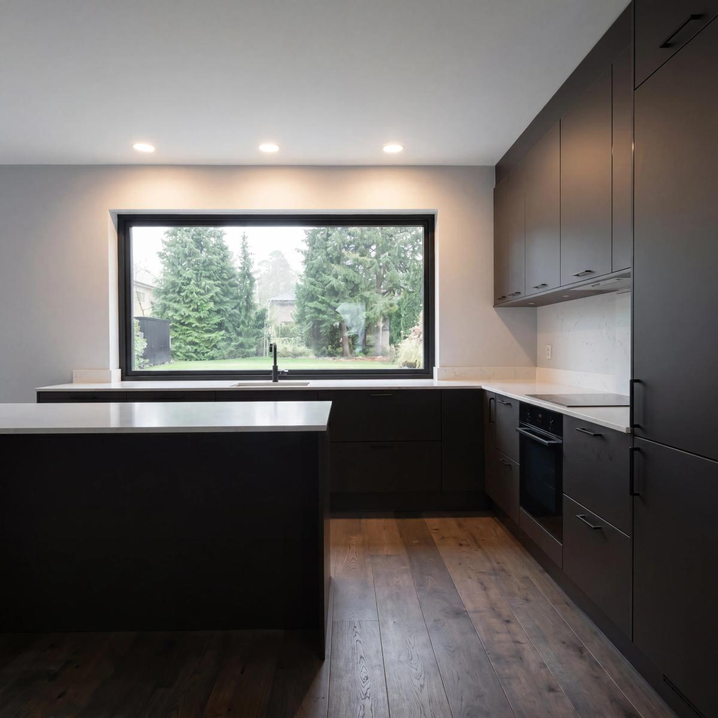
Matte black frameless fronts, pale quartz on the counters and splashback. The window sits flush with the stone, no sill — conifers instead of upper cabinets. Flush appliances, black tap and linear pendant. Wide-plank dark oak floor.
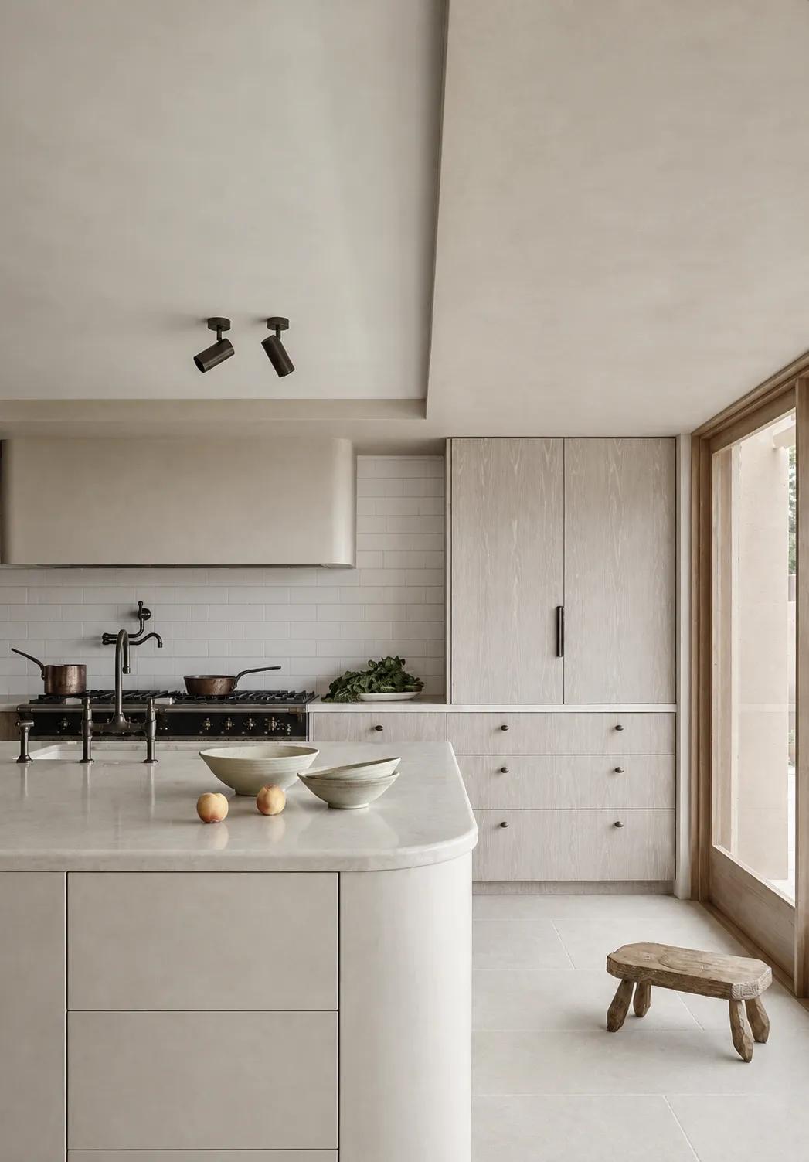
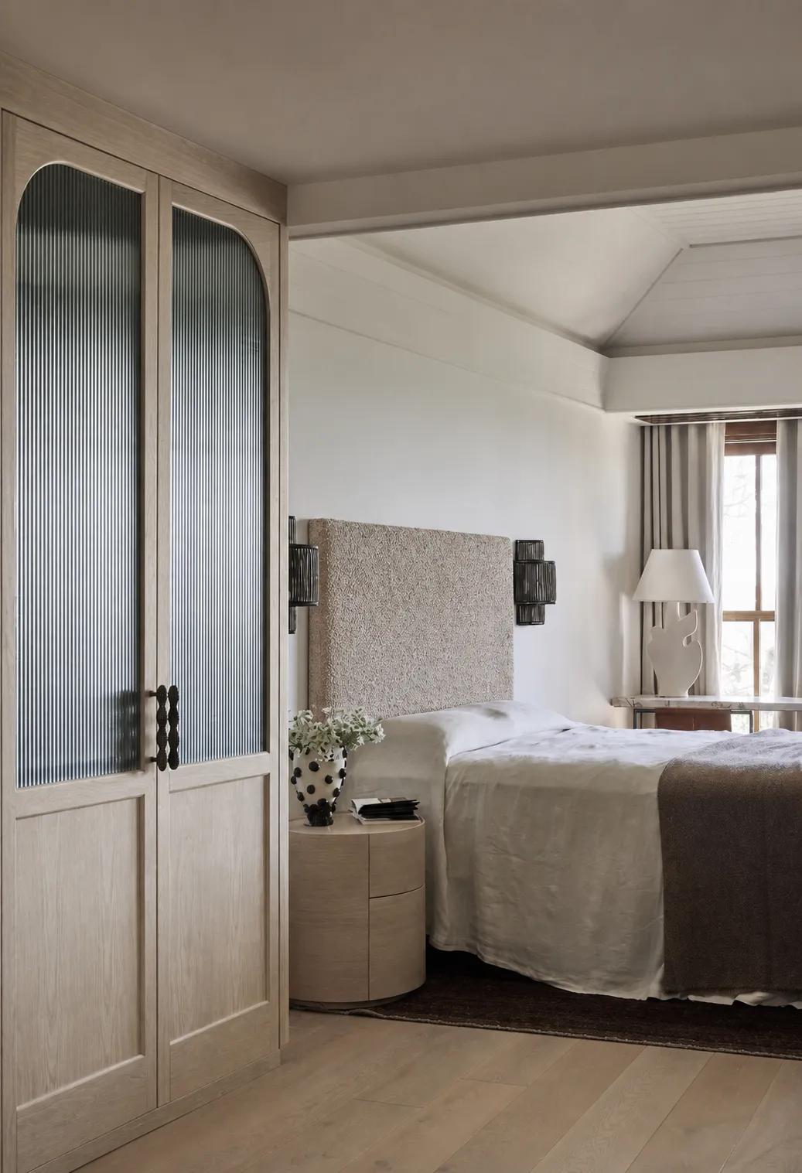
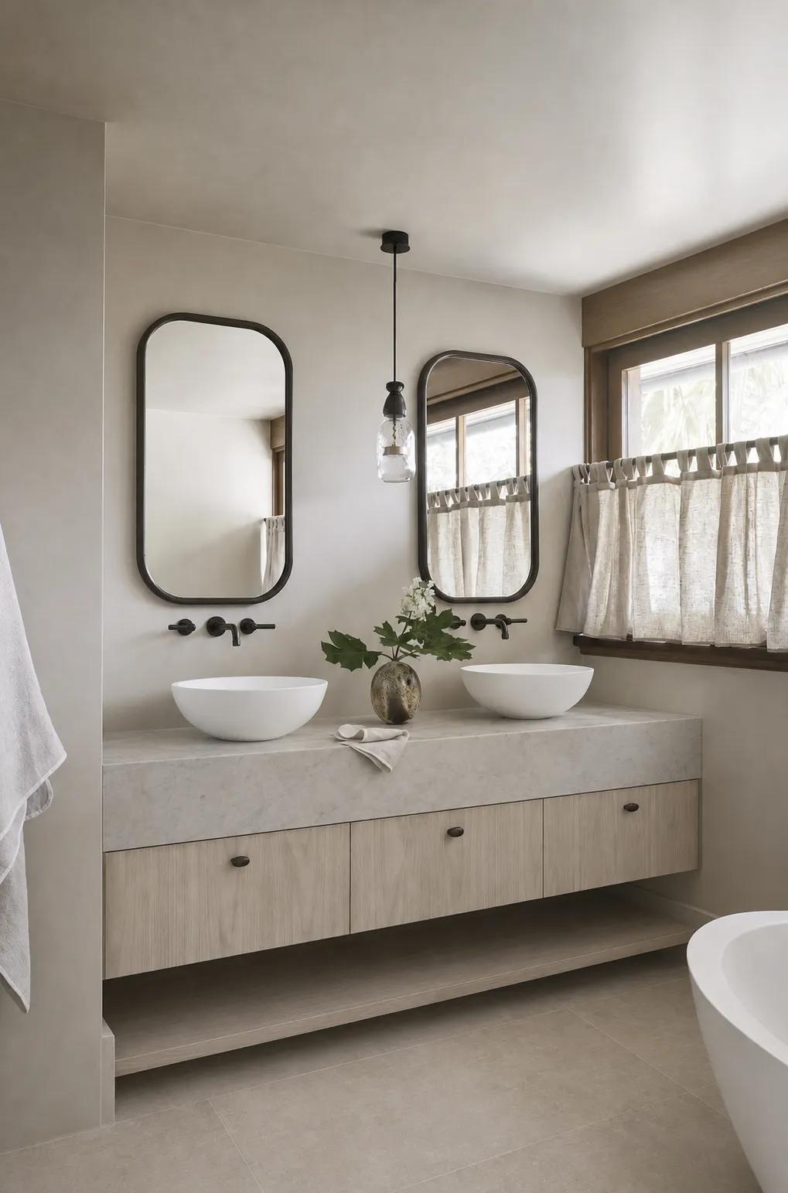
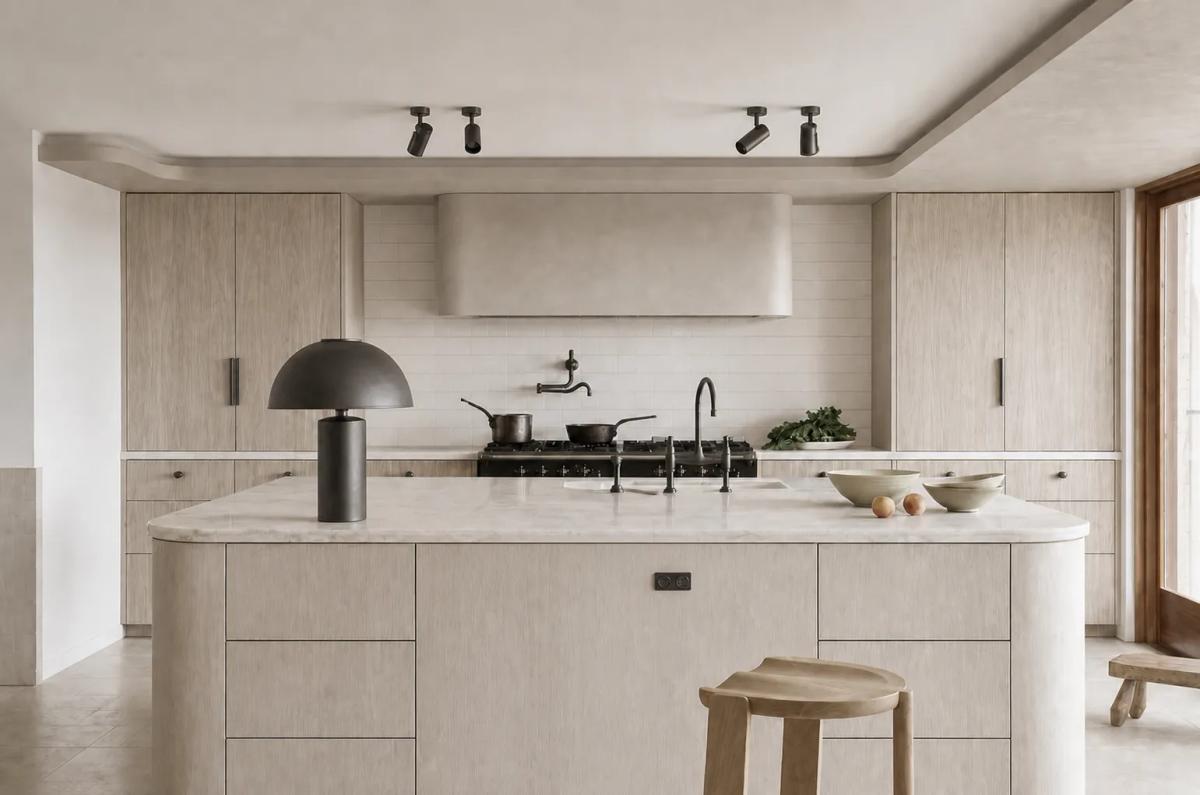
Whitewashed oak across all the joinery: kitchen, wardrobe doors, bathroom vanity. Walls and hood in the same limewash tone, splashback in narrow handmade ceramic. Pale marble counters with a rounded island edge, hardware and taps in dark bronze. The bathroom has vessel basins on a wall-hung vanity and mirrors in slim bronze frames. Limestone floor in the living areas, oak boards in the bedroom.
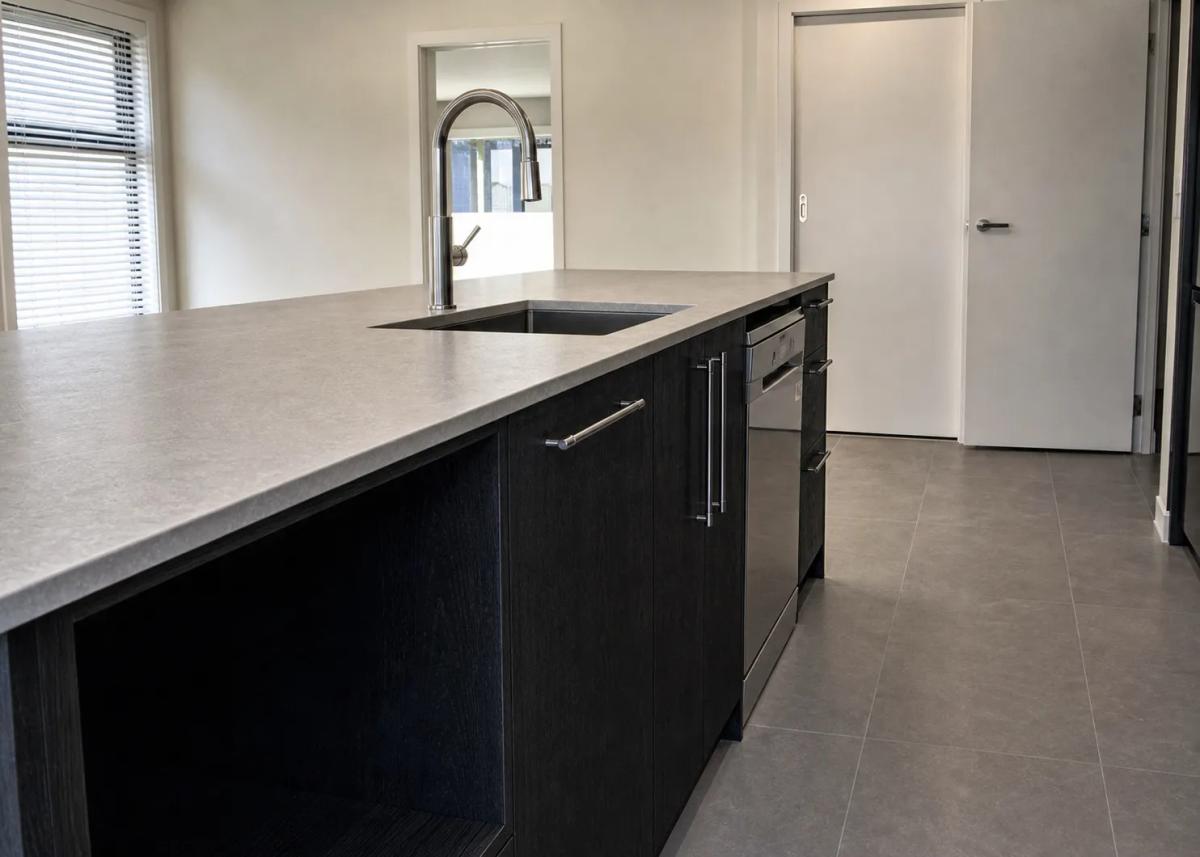
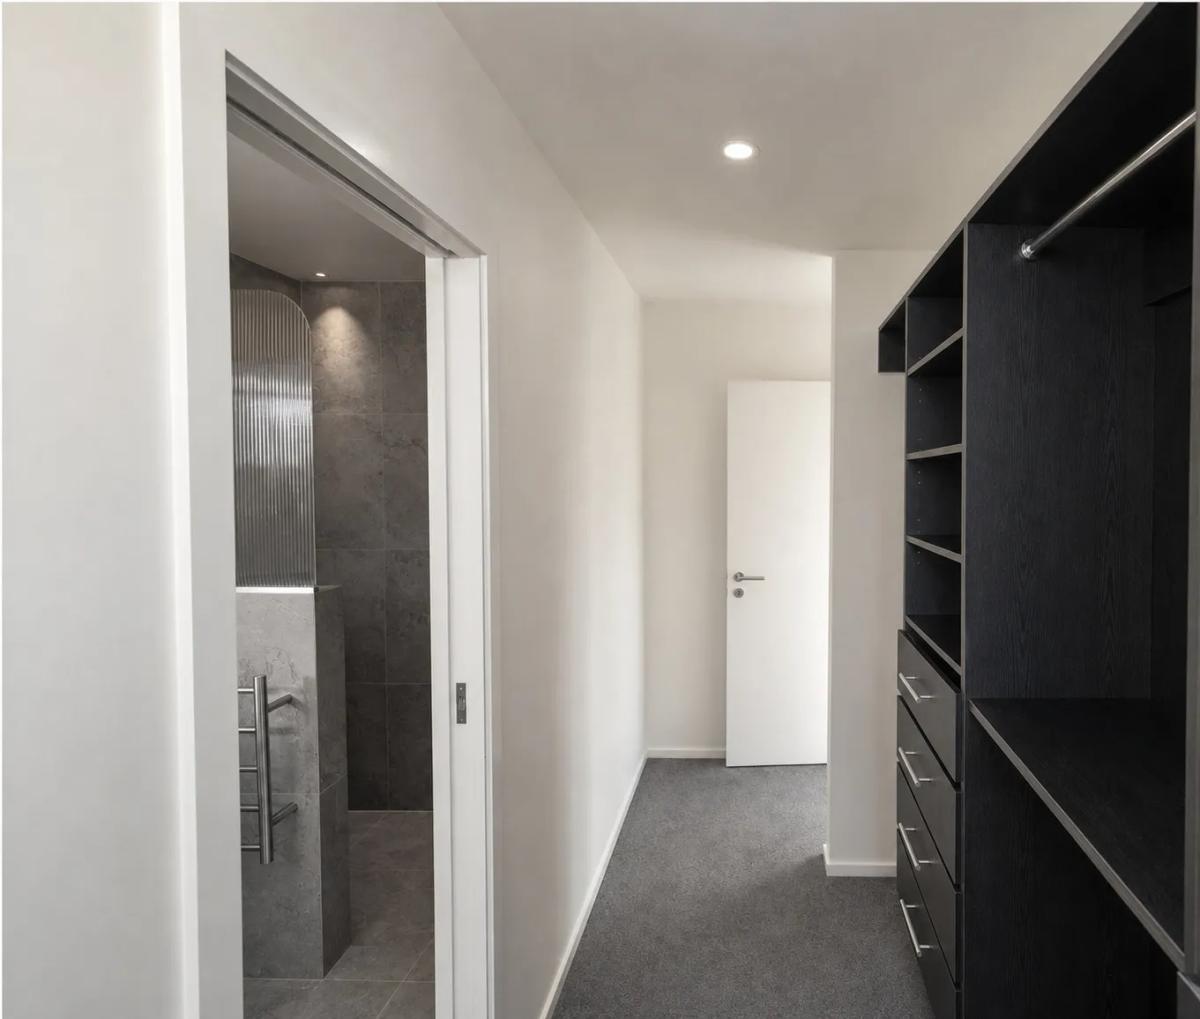
One material carries the whole house: black oak with an open grain. The kitchen, bathroom vanities, wardrobe joinery and bedside units all come from the same veneer. The kitchen sits under a vaulted ceiling with a skylight. Full-height fronts, a pale grey stone splashback and countertop, a four-seat bar edge on the island, and a linear pendant on cables. The bedrooms are kept in a soft warm grey, with carpet and swing-arm sconces in stainless. The bathrooms use large-format grey tile on floors and in the wet zone, wall-hung vanities, reeded glass in place of a shower screen, and heated rails. The master ensuite has a freestanding tub and a clear-glass shower. A walk-through wardrobe links the bedroom to the bathroom.
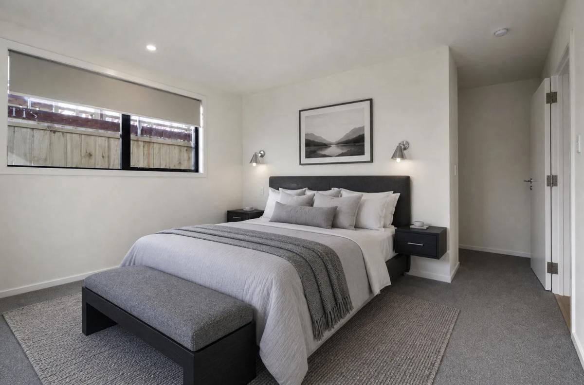
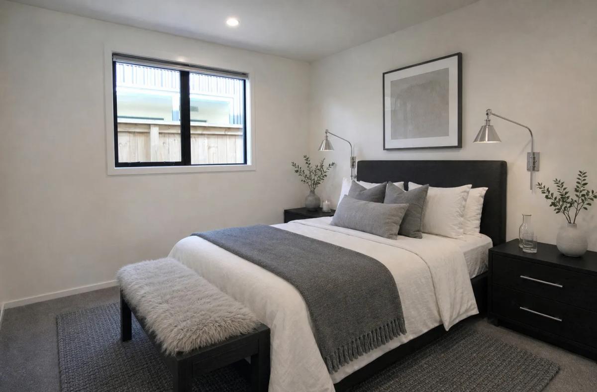
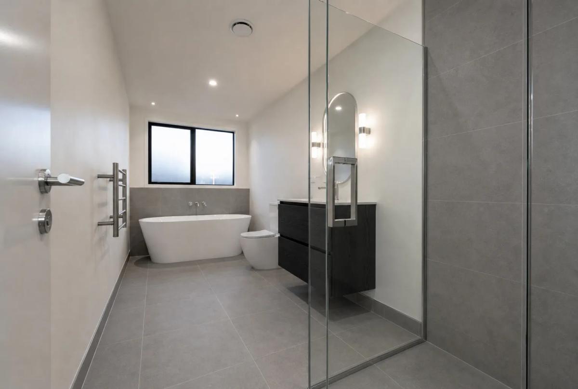
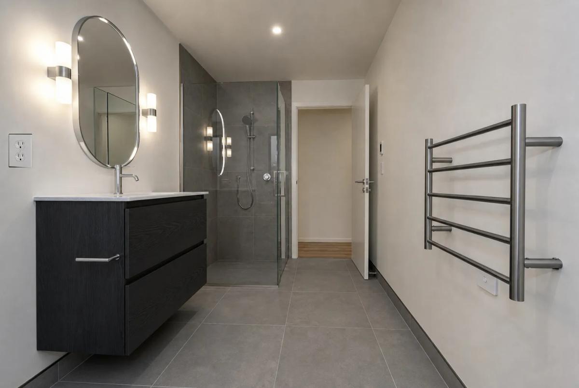
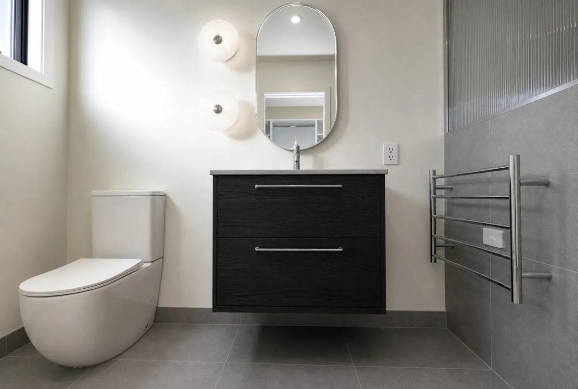
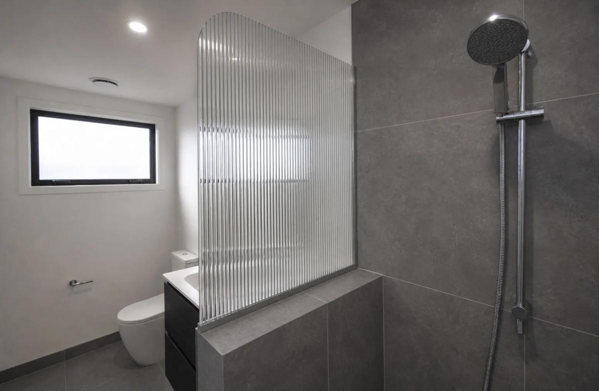
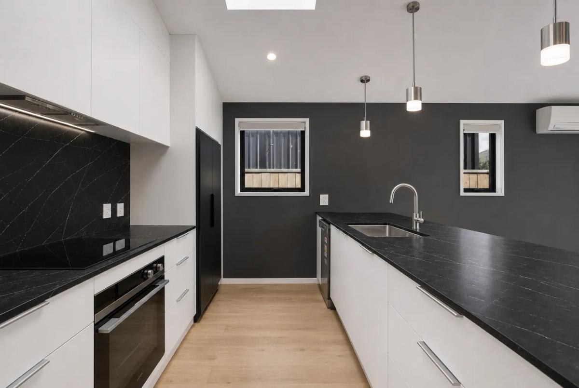
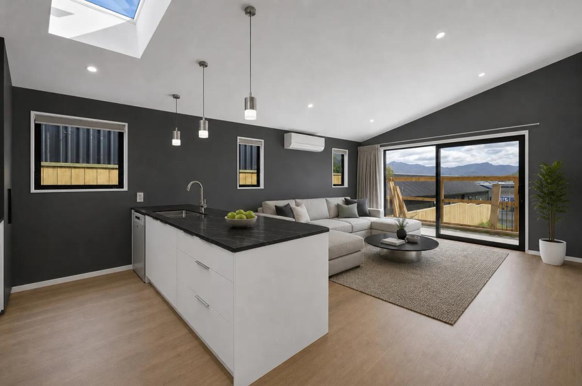
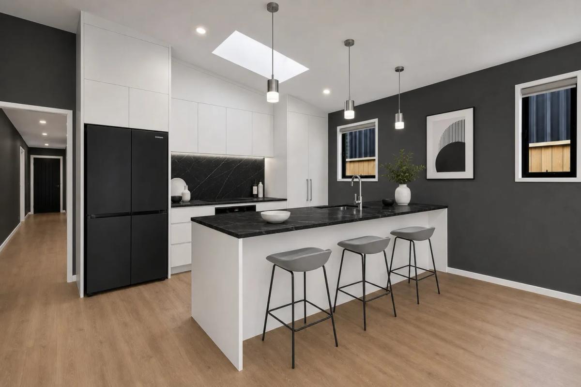
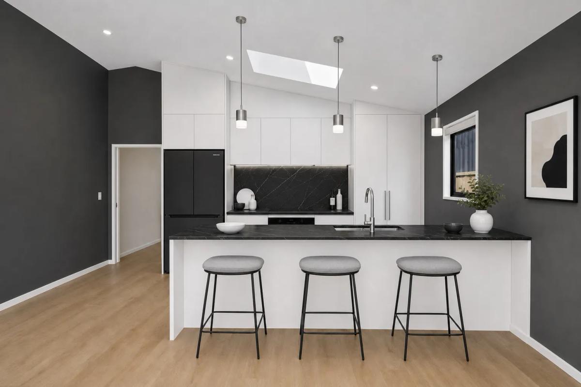
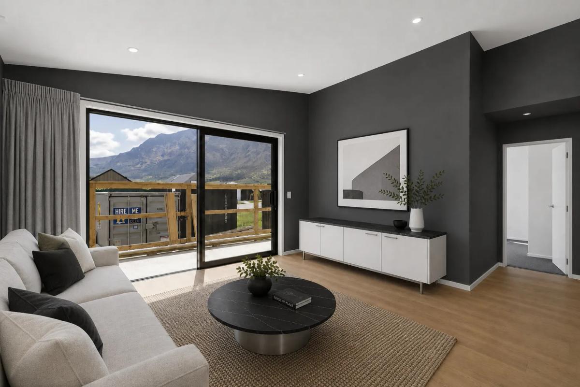
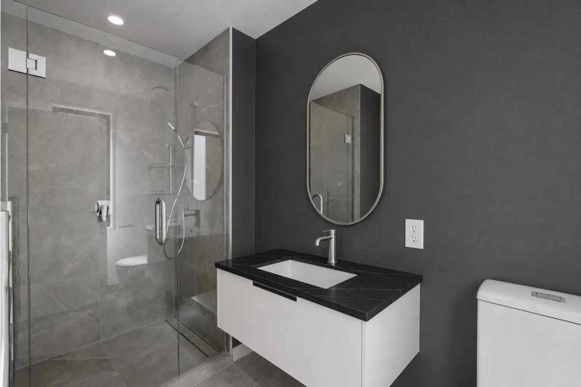
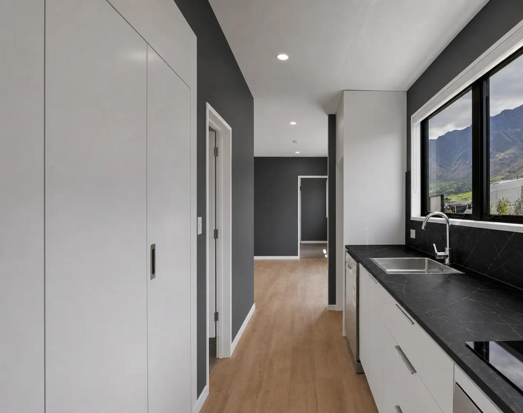
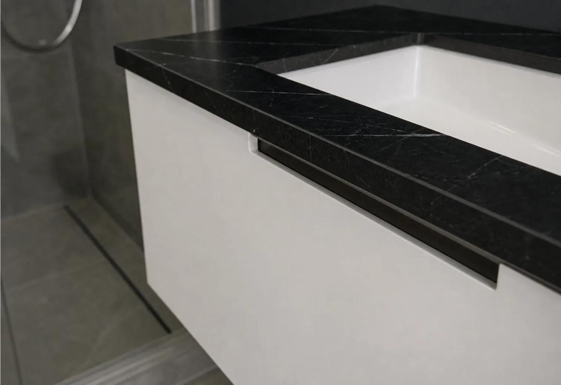
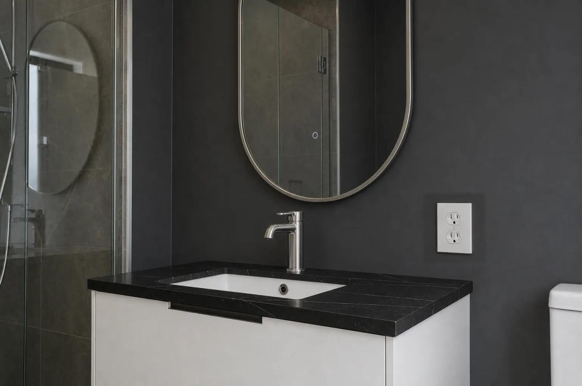
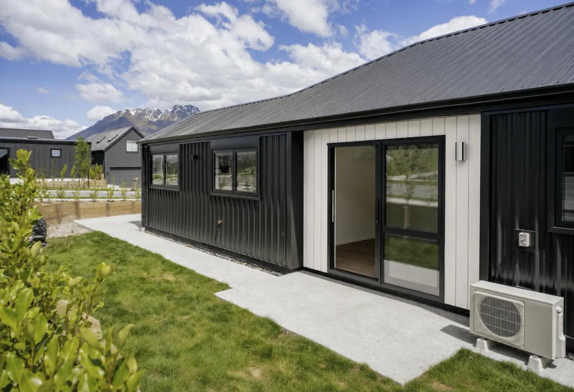
Black corrugated cladding outside, white joinery inside. The interior walls are painted graphite and the ceiling left white, which keeps the vaulted space open. The lot faces the range, so the sliders in the living room and bedroom were set on that side and the sink turned toward the picture window. The kitchen is a U-shape with a three-seat bar edge. Handleless white fronts, countertops and splashback in black marble with a fine white vein, run as one slab behind the cooktop. The hood and lighting are recessed into the upper run. Behind it, a working line and full-height cabinets. The bathrooms use large-format grey tile, clear-glass showers, wall-hung vanities with black marble tops and a routed profile pull, and backlit oval mirrors. The floor is pale oak throughout the living areas, carpet in the bedrooms.
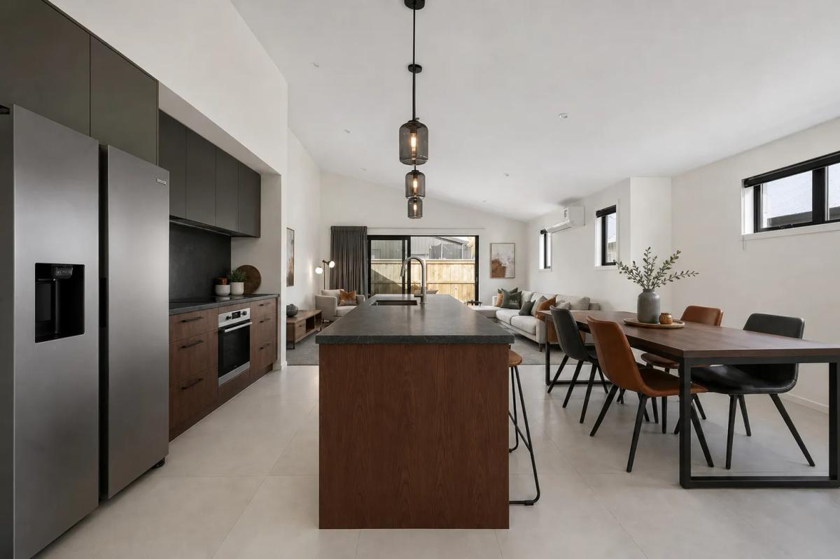
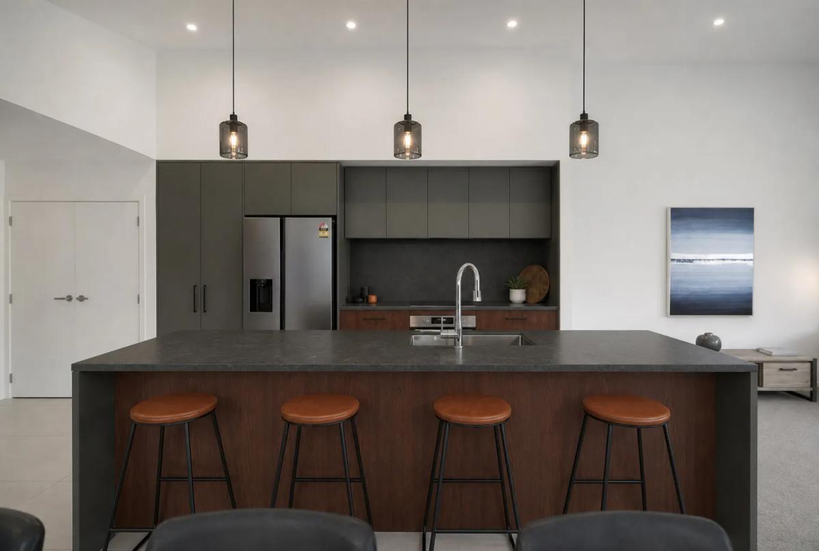
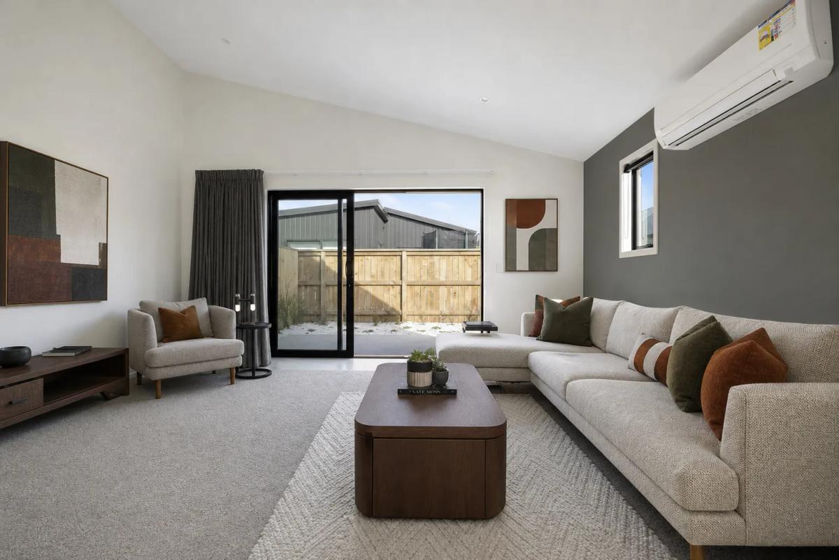
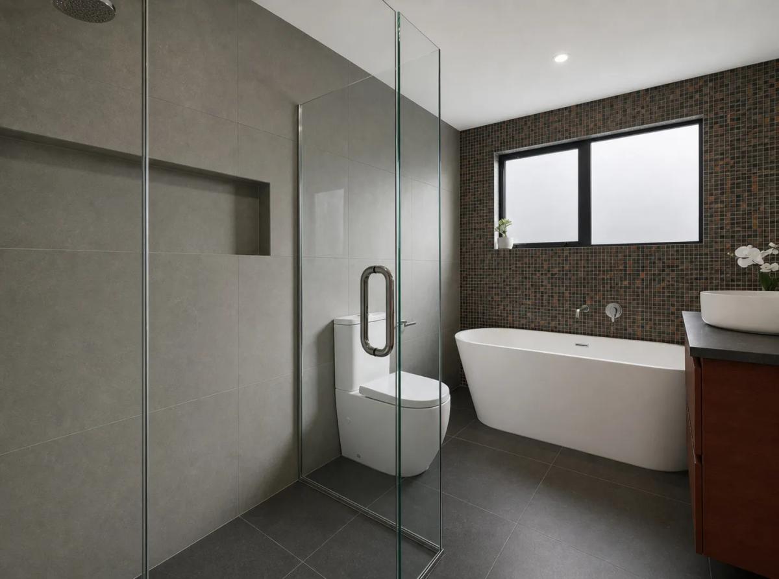
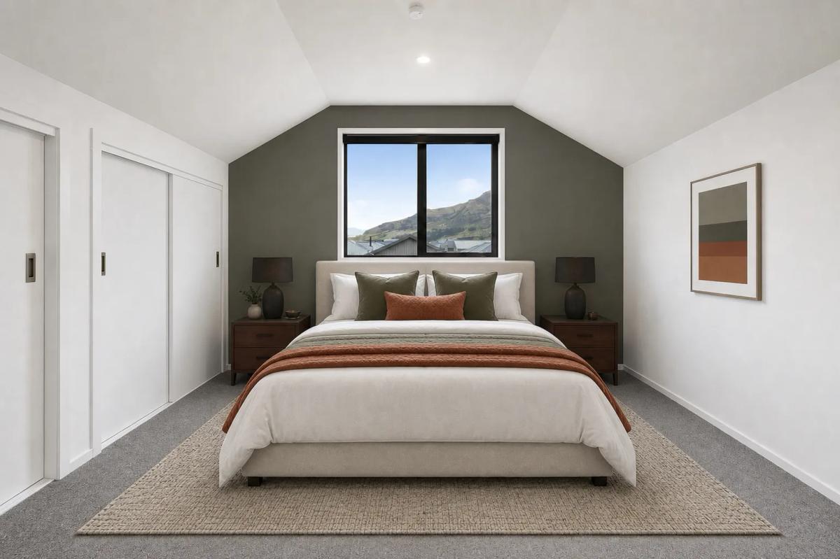
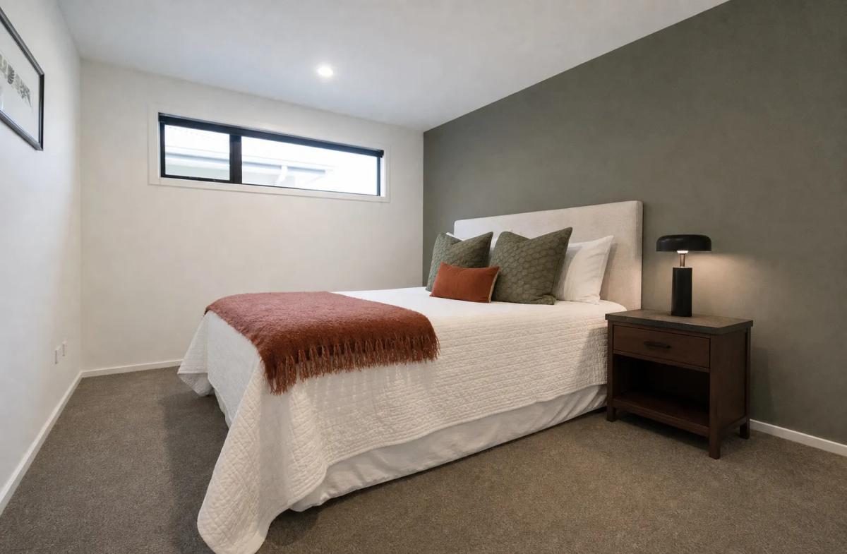
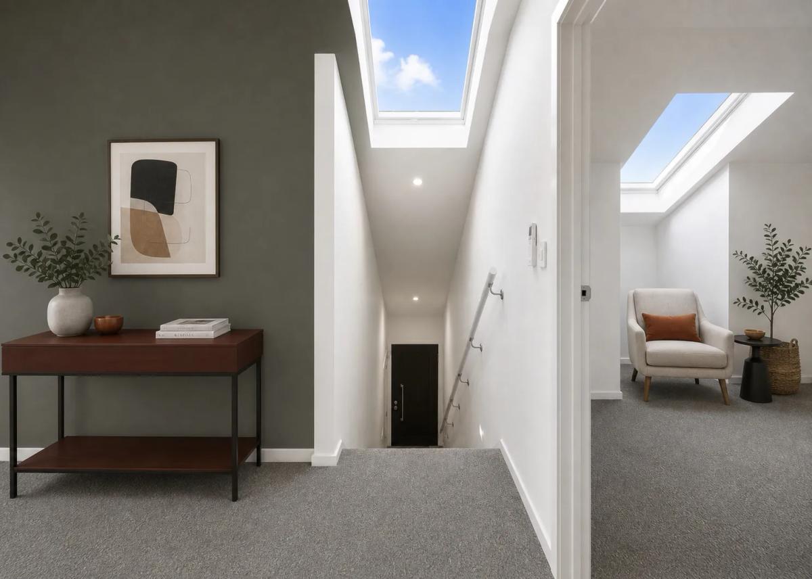
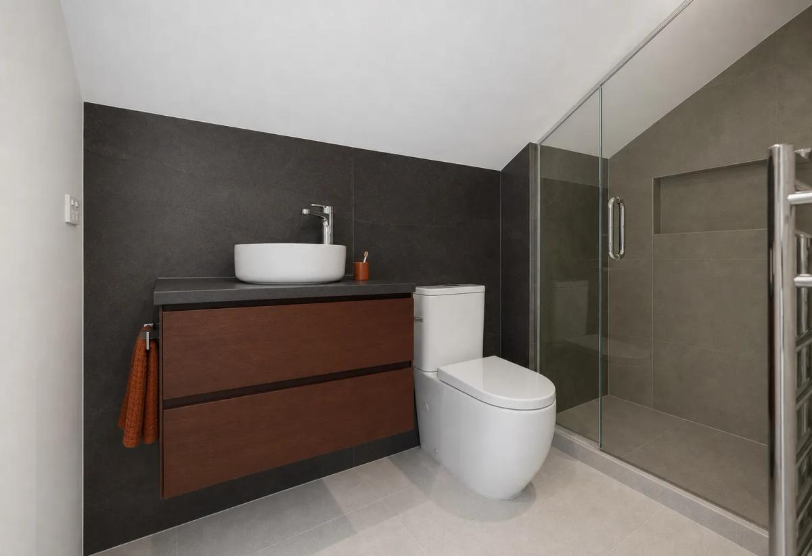
A warm palette over a neutral base: walnut, olive and terracotta against white walls and pale porcelain. Selected walls are painted a muted olive-grey, one accent plane each in the living room, bedrooms and hall. The kitchen runs on two tones. Upper cabinets and tall units in matte graphite, the lower run and island in straight-grain walnut. Countertop and splashback in a dark speckled stone, a four-seat island, three smoked-glass pendants. Living and dining share one volume under a raked ceiling with a slider to the patio. The master bedroom sits under the gable with the window facing the hillside. Two skylights bring light straight down onto the stair. The master ensuite has a freestanding tub against a copper-and-graphite mosaic wall, and a clear-glass shower with a recessed niche. The second bathroom uses a wall-hung walnut vanity, a round vessel basin and large-format graphite tile. The floor is pale porcelain in the living areas, carpet in the bedrooms and on the stair.